Venice’s San Francesco della Vigna: why do the facade and church have different architects?

San Francesco della Vigna gives a deceptively simple answer to a useful Venice question: can one church belong to more than one architect? Here, Jacopo Sansovino’s church and Andrea Palladio’s later facade are separate chapters. Looking at their relationship makes this Castello visit more rewarding than collecting another famous name. The front is an architectural argument added to a building that already existed.
Begin in the campo, where you can consider the facade without making an interior visit the condition of a successful stop. Choose a position clear of the doorway and other people’s routes. Before reading dates, ask one question: does the front look like a single temple, or like several differently sized temple fronts fitted together? That puzzle is a good companion for the whole visit.
Why are there two architects?
The Istituto di Studi Ecumenici’s account of the facade identifies Sansovino with the church, completed in 1554, and Palladio with the subsequent frontage. Keep those two responsibilities distinct. Calling the entire building simply “a Palladio church” loses the earlier architect’s contribution and makes the design process appear tidier than it was.
The Palladio Museum’s research catalogue dates the facade project to 1564. It explains that Patriarch Giovanni Grimani selected Palladio even though Sansovino had prepared facade drawings too. The catalogue regards Daniele Barbaro’s involvement in encouraging the commission as probable, rather than certain. We can therefore describe a change of designer without inventing a conversation between the people involved.
This was a choice made through patronage. Someone commissioning architecture helped determine which designer’s ideas would become public stone. The facade can be read as a later decision about how an existing institution should present itself. That is a more precise starting point than imagining that one architect conceived every part in a single inspired moment.
What problem does the facade solve?
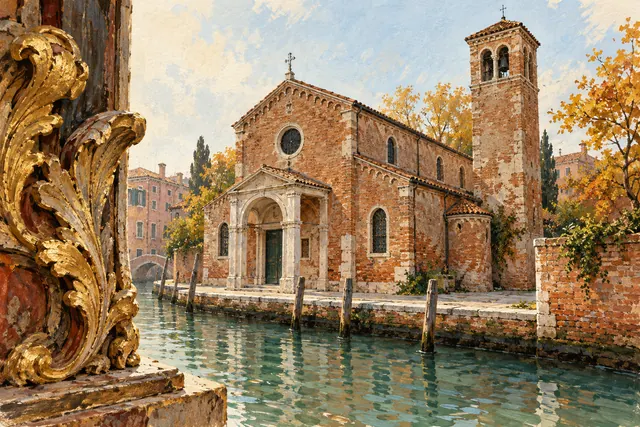
The institute describes two classical orders arranged on the same plane: a tall central composition with a triangular pediment and lower lateral compositions with half-pediments, connected by a high base. In everyday language, look for the large triangle over the centre and the sloping pieces on either side. Then follow the vertical supports beneath them. The different scales are intended to belong to one front.
Try tracing the composition with your eyes in two directions. First travel upwards from the central entrance towards the main triangle. Then look sideways along the lower elements. Which direction seems more emphatic? Which features help the side portions feel connected to the middle? These are questions you can answer from the public space, without knowing the technical name of every moulding.
The museum places this design within a Renaissance problem: adapting the language of an ancient temple front to the differing heights and divisions of a Christian church. That does not turn San Francesco into an ancient temple. It explains why the familiar triangular silhouette becomes more complicated when applied here. Architectural borrowing can be inventive precisely because the new building has different requirements.
How can you keep the layers separate?
Make a small three-part note: earlier church, later facade, subsequent additions. Under each heading, add only what a reliable source identifies. An object that looks stylistically different may belong to another campaign, but appearance alone is not a date. The institute, for example, attributes the bronze figures of Moses and Saint Paul to Tiziano Aspetti in 1592. Even the facade contains more than the work of its principal architect.
If the church is open for visitors, let the interior change your understanding of the exterior. Compare the space you enter with the formal image you saw outside, staying within the permitted visitor area. Does the front make you expect something that the interior qualifies? You need not decide that either architect “wins”. The interesting result is the relationship between a building and its later public face.
Our guide to San Pietro di Castello’s former cathedral role offers a different way to separate a church’s institutional history from its present fabric. For another Palladian comparison, read about the Redentore and its waterfront. That article focuses on approach across the water; here the central question is the handover between designers.
How should the stop fit a Castello walk?
Use our Castello walking guide to choose a manageable surrounding route. A worthwhile facade study does not require a circuit of every church nearby. Leave time to pause, check your next direction and enjoy the scale of the campo before moving into narrower streets.
Confirm current church visiting arrangements locally before relying on interior access. The institute website also displays academic-office hours; those are not a church-opening timetable. Do not assume that a visible convent entrance includes public access to cloisters, a library or other rooms. During worship, follow the church’s directions and adapt the visit.
For a guided architectural walk, compare the actual routes in our Venice walking experiences; a city tour does not automatically include this church. If Florence is also on your itinerary, our sister site’s Santa Maria Novella introduction offers another church to approach as a building with layers. The useful habit travels well: ask who made which part, and what changed when that part was added.
Sources & further reading
Turn a good read into a great day.
Find a highly rated Venetian experience that brings these stories to life.
Explore related experiences →